
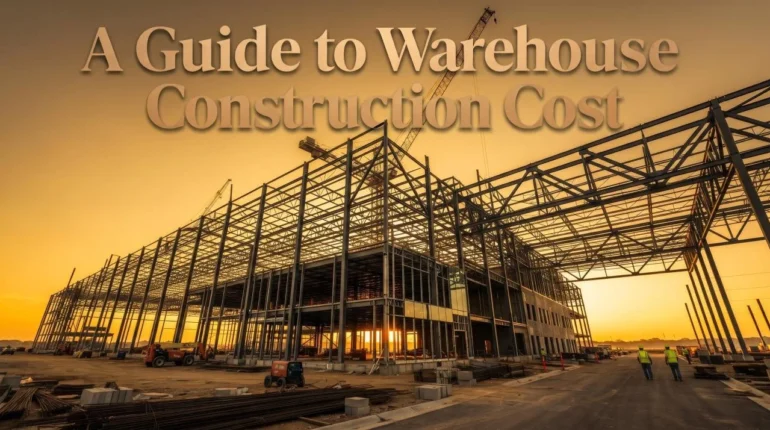
Building a warehouse is a significant investment that requires careful planning, realistic budgeting, and a clear understanding of how construction decisions affect the final price. Whether a business needs a distribution center, a storage facility, a manufacturing warehouse, or a space for inventory management, the total project cost depends on much more than the size of the building.
Land conditions, structural systems, foundation requirements, labor, materials, utilities, fire protection, and interior improvements can all influence the budget. The intended use of the facility also matters. A basic storage warehouse may require fewer specialized systems than a distribution center designed for high-volume shipping or a temperature-controlled building used for sensitive products.
Understanding these variables before construction begins helps owners make informed decisions, compare contractor proposals, and identify expenses that might otherwise be overlooked. It also makes it easier to distinguish between the initial cost of constructing the building and the long-term expenses of operating it.
This guide explains the main factors that affect warehouse construction costs, how to estimate a realistic budget, which expenses are frequently underestimated, and how to plan a project that balances upfront investment with long-term performance.
Understanding the Main Factors Behind Warehouse Construction Cost
Warehouse projects differ considerably in complexity, so there is no single price that applies to every facility. Two buildings with the same square footage may have very different budgets because of differences in location, design, soil conditions, equipment requirements, and building specifications.
A useful estimate starts by defining the purpose of the warehouse and the operational requirements it must support.
Building Size and Layout
The size of the warehouse is one of the most obvious cost factors. A larger building generally requires more structural materials, roofing, wall panels, flooring, electrical infrastructure, and labor.
However, construction costs do not always increase in direct proportion to square footage. Some expenses, including design, permitting, site mobilization, and certain utility connections, may remain relatively stable across projects of different sizes. As a result, a larger facility may achieve a lower cost per square foot than a smaller one, depending on the design and project conditions.
Layout also affects the budget. A simple rectangular warehouse may be more economical to design and construct than a building with numerous corners, complicated rooflines, multiple elevations, or specialized loading areas.
Owners should consider how the layout will support daily operations. A design that reduces unnecessary travel distances, improves loading efficiency, or makes better use of storage space may provide long-term benefits that justify a higher initial investment.
Location and Regional Construction Conditions
Geography can significantly influence construction expenses. Labor rates, material availability, transportation costs, local building codes, permitting requirements, and weather conditions vary by region.
A warehouse built in an area with limited access to construction materials may require additional transportation expenses. A site with challenging access for heavy equipment can also increase labor and scheduling costs.
Local climate is another consideration. Buildings in areas with heavy snowfall may require roof systems designed for higher snow loads, while facilities in regions with severe storms may need additional structural protection. Temperature extremes can affect insulation, HVAC requirements, and material selection.
Land prices should be evaluated separately from the cost of constructing the building itself. A low-cost parcel may require extensive site preparation or utility improvements, potentially offsetting the apparent savings.
Intended Use of the Facility
A warehouse designed for general storage will have different requirements from one used for manufacturing, cold storage, food distribution, or high-volume fulfillment.
For example, a facility that stores temperature-sensitive products may require insulated wall and roof systems, specialized refrigeration equipment, vapor barriers, and backup power provisions. A distribution warehouse may need numerous loading docks, trailer staging areas, and carefully designed traffic circulation.
Manufacturing operations may require higher electrical capacity, specialized ventilation, equipment foundations, or additional safety systems.
Defining the building’s purpose early helps the design team determine which features are essential. It also reduces the risk of paying for systems that do not support the business’s actual needs.
How to Estimate the Cost Per Square Foot
Cost per square foot is a useful starting point for preliminary planning. It allows owners to compare broad project scenarios and understand how building size may affect the budget.
However, this metric should be used carefully because estimates can include different scopes of work.
Establish a Realistic Preliminary Range
Industry estimates can vary widely according to location, building specifications, market conditions, and the facilities included in the comparison. A basic metal warehouse, a fully equipped distribution center, and a climate-controlled industrial facility should not be assumed to have comparable costs per square foot.
Rather than relying on one generic price, request preliminary estimates based on a defined building specification. At a minimum, clarify the proposed structural system, clear height, foundation assumptions, insulation requirements, floor specifications, loading dock configuration, and included mechanical and electrical systems.
It is also important to determine whether the estimate covers only the building shell or the complete facility. A shell-only figure may exclude major expenses such as sitework, utilities, fire protection, office space, paving, and equipment.
A preliminary estimate becomes more useful when the assumptions behind it are documented and can be updated as the design develops.
Use Square Footage to Compare Scenarios
Suppose a business is evaluating a 40,000-square-foot warehouse. If an initial planning estimate suggests a hypothetical construction allowance of $150 per square foot, the preliminary building budget would be:
40,000 square feet × $150 = $6,000,000.
This is an illustrative calculation, not a current market quote or a prediction of the final project cost. The actual figure could be higher or lower depending on the scope, location, specifications, and site conditions.
The purpose of the calculation is to show how a cost-per-square-foot assumption can be used to create an initial planning figure. Before committing to a budget, the owner should replace broad assumptions with project-specific pricing from qualified professionals.
Separate Building Costs From Total Project Costs
One of the most important budgeting steps is distinguishing construction costs from the complete project investment.
The building contract may cover the structure and specified building systems, while other expenses are handled separately. These may include land acquisition, surveys, design fees, permits, financing costs, environmental studies, utility extensions, storage equipment, security systems, and moving operations into the new facility.
If these items are omitted from the preliminary budget, a project may appear more affordable than it actually is.
Create separate budget categories for land, site development, building construction, equipment, professional services, and other project expenses. This approach makes it easier to identify missing items and compare contractor proposals on a consistent basis.
Site Preparation and Foundation Expenses
Sitework can have a major effect on the budget, particularly when a parcel requires extensive preparation before construction can begin.
These expenses are often difficult to estimate accurately until surveys, geotechnical investigations, and preliminary engineering are completed.
Grading, Excavation, and Drainage
The site may need to be cleared, excavated, leveled, and graded to support the building and surrounding pavement. The amount of work depends on existing topography, soil conditions, drainage requirements, and the intended layout.
A relatively level parcel with suitable soil may require limited grading. A sloped site or one with unstable ground could need significant earthwork, engineered fill, or retaining structures.
Stormwater management is another important consideration. Depending on local regulations and site conditions, a warehouse project may require drainage channels, underground systems, detention basins, or other measures to control runoff.
These requirements can affect both construction costs and the usable area of the property. Evaluating drainage early helps reduce the risk of expensive design changes later.
Soil Conditions and Foundation Design
Warehouse foundations must support the building’s structural loads and accommodate the conditions beneath the site.
A geotechnical investigation helps determine soil composition, bearing capacity, groundwater conditions, and other factors that influence foundation design. If the ground is unsuitable, the project may require soil stabilization, deeper foundations, or other engineering solutions.
Large warehouses can place substantial loads on foundations because of their structural spans, storage systems, and equipment. The design must reflect these demands rather than rely on assumptions from a different property.
Foundation costs may also increase when the building includes specialized equipment, heavy production machinery, or areas with unusually high loading requirements.
Completing appropriate investigations before finalizing the construction budget is generally more reliable than assuming that every site will support a standard foundation.
Utility Connections and Infrastructure
A warehouse needs access to essential services, including electricity, water, wastewater management, and communications. Depending on the location and intended operation, gas service, backup power, or additional infrastructure may also be necessary.
If existing utilities are nearby and have sufficient capacity, connection costs may be manageable. If the site requires long extensions, upgrades, transformers, or other improvements, expenses can increase considerably.
The business should also consider whether its operational needs exceed the capacity of existing infrastructure. A warehouse with refrigeration equipment or substantial charging infrastructure may have different electrical requirements from a basic storage building.
Confirming utility availability early helps ensure that the site can support the planned operation without unexpected upgrades.
Structural Systems and Building Materials
The structural system influences the building’s initial cost, construction schedule, maintenance requirements, and ability to accommodate future changes.
Common approaches include structural steel, pre-engineered metal building systems, and other engineered structural configurations selected according to the project’s needs.
Steel and Pre-Engineered Metal Buildings
Steel is widely used in warehouse construction because it can support large open areas and accommodate a variety of layouts. Pre-engineered metal building systems can also provide an efficient solution for projects with suitable design requirements.
These systems are often engineered around specific building dimensions, loads, and performance criteria. Their cost depends on factors such as span, height, roof design, steel quantities, connection details, coatings, and installation requirements.
A pre-engineered building is not automatically the least expensive option in every situation. Complex geometries, demanding load conditions, specialized finishes, and transportation constraints can influence the final price.
Owners should compare complete proposals rather than evaluating the price of the structural package alone. Foundations, erection, insulation, doors, fire protection, and other systems may be priced separately.
Clear Height and Column Spacing
Warehouse clear height determines how much vertical space is available for storage and operations. Greater height may allow more efficient use of racking systems, but it can also increase structural requirements, wall area, and the demands placed on fire protection and mechanical systems.
Column spacing is another important design decision. Wider spans may improve operational flexibility by reducing the number of interior columns, but they can require heavier structural members and different engineering solutions.
The appropriate balance depends on storage methods, forklift circulation, equipment dimensions, and anticipated future needs.
Owners should involve warehouse planners or operations specialists early enough to ensure that the structural design supports the intended workflow.
Roofing, Insulation, and Exterior Walls
Roofing and exterior wall systems affect construction cost, energy performance, durability, and maintenance.
Basic metal panels may be suitable for some facilities, while other projects require more advanced insulation systems, specialized membranes, or enhanced weather resistance.
Insulation requirements depend on the climate and the intended use of the warehouse. A building that must maintain stable indoor temperatures will generally need more careful thermal design than one used for simple storage.
Roof drainage, daylighting, skylights, ventilation, and access for maintenance should also be considered during planning.
Selecting materials solely on their purchase price can be shortsighted. A lower-cost system may require more maintenance or provide less energy efficiency over the building’s useful life.
Flooring, Loading Docks, and Interior Improvements
Warehouse interiors need to support the movement, storage, and handling of goods. These requirements can significantly influence the construction budget.
Concrete Slabs and Floor Specifications
Warehouse flooring must be designed for the loads and activities expected inside the building. Storage racks, forklifts, pallet loads, and heavy equipment can create different demands on the slab.
Factors affecting floor costs include slab thickness, concrete strength, reinforcement, subbase preparation, joint design, surface flatness, and finishing requirements.
Some high-density storage systems or specialized equipment may require tighter floor tolerances than a basic storage operation. The design team should understand these requirements before specifying the slab.
A poorly specified floor can lead to operational problems, costly repairs, or limitations on future equipment. Appropriate engineering and quality control during construction help reduce these risks.
Loading Docks and Vehicle Access
Loading docks allow goods to move between trucks and the warehouse. Their number, placement, and configuration depend on shipping volume, vehicle types, and how the facility handles receiving and dispatch.
A distribution center with frequent truck movements may require multiple dock positions, dock levelers, shelters, doors, and carefully planned circulation areas.
Vehicle access also includes driveways, truck courts, trailer staging, employee parking, and emergency access routes. These areas can require substantial paving and drainage work.
The site layout should accommodate realistic traffic patterns rather than simply fit the building onto the parcel. Poor circulation can create bottlenecks and reduce operational efficiency even if the building itself is well designed.
Office Space and Employee Facilities
Many warehouses include offices, meeting rooms, restrooms, break rooms, locker areas, or other employee facilities.
These spaces may require additional partitions, finishes, lighting, plumbing, heating and cooling, and accessibility provisions. Their cost per square foot can differ substantially from the cost of the main warehouse area.
Define the required office area early and consider whether future expansion may be necessary. Building too much office space at the outset can increase the budget unnecessarily, while insufficient space may create operational difficulties later.
Mechanical, Electrical, Fire Protection, and Security Systems
Building systems are essential to safety and daily operations. Their cost depends on the facility’s purpose, applicable regulations, occupancy, equipment, and environmental conditions.
Electrical and Lighting Requirements
Warehouse electrical systems may support lighting, office equipment, conveyors, refrigeration, charging stations, automated storage systems, and production equipment.
The design should account for expected electrical loads and allow appropriate capacity for future needs. Upgrading electrical infrastructure after construction can be expensive, especially if new equipment requires substantial power.
Lighting choices can also influence both initial costs and operating expenses. LED fixtures are commonly considered because of their energy efficiency and service life, but the appropriate system depends on ceiling height, task requirements, controls, and maintenance access.
Natural lighting may reduce the need for artificial lighting during some hours, but skylights and other daylighting features must be evaluated for thermal performance, glare, roof integrity, and maintenance.
HVAC and Ventilation
Not every warehouse requires extensive heating and cooling. The necessary systems depend on the products stored, employee comfort requirements, climate, equipment heat loads, and applicable codes.
A basic facility may need limited heating or ventilation, while a temperature-sensitive operation could require sophisticated environmental controls.
The design should distinguish between areas with different requirements. For example, office spaces may need more conventional comfort conditioning even when the main warehouse uses a simpler system.
Energy efficiency should be evaluated alongside installation cost. Insulation, air sealing, controls, and appropriately sized equipment can influence operating expenses over the building’s lifetime.
Fire Protection and Life Safety
Fire protection can be a significant cost component in warehouse construction. Requirements depend on factors such as occupancy classification, building size, storage height, commodity type, and applicable fire codes.
Systems may include sprinklers, fire alarms, emergency lighting, exit signage, and other life-safety measures. High-piled storage or certain materials may require specialized fire protection design.
It is important to coordinate fire protection with the planned storage layout. Changes to racking heights, commodity types, or aisle arrangements can affect system requirements.
Engaging qualified design professionals early can help avoid expensive revisions and support compliance with local regulations.
Security and Access Control
Depending on the goods stored and the facility’s operating model, a warehouse may need access control, surveillance cameras, perimeter fencing, intrusion detection, or monitored entry points.
These systems should be designed around actual risks and workflows. For example, a facility handling high-value products may require more extensive controls than a warehouse storing low-value materials.
Security infrastructure can also be easier to integrate during initial construction than to retrofit after the building is occupied.
Planning for Warehouse Construction Cost and Contingencies
A reliable budget accounts for uncertainty as well as known expenses. Even a carefully planned project may encounter changing material prices, unforeseen site conditions, design revisions, or scheduling delays.
Understanding the overall warehouse construction cost requires evaluating both the base construction estimate and the additional expenses that can affect the final investment.
Include Professional Fees and Permits
Architectural, structural, civil, and mechanical engineering services are important parts of the project. Depending on the facility, the team may also include environmental consultants, surveyors, fire protection specialists, and warehouse equipment planners.
Permits, inspections, impact fees, and other local requirements should be identified as early as possible.
These costs may not appear in a contractor’s basic building price, so confirm who is responsible for each item and whether the budget includes the required services.
Establish a Contingency Allowance
A contingency provides financial flexibility for risks that cannot be fully defined during early planning.
The appropriate amount depends on the project’s maturity, site conditions, design complexity, and level of uncertainty. A project with completed geotechnical investigations and coordinated construction documents may have a different risk profile from one based on preliminary sketches and limited site information.
Contingency should not be treated as money available for optional upgrades. It is intended to address legitimate uncertainties and unforeseen expenses.
As the design develops, update the risk assessment and refine the contingency rather than keeping an unexplained allowance in the budget.
Account for Financing and Schedule Risks
Construction costs can be affected by the project timeline. Delays may increase general conditions, equipment rental, financing expenses, and other time-related costs.
Financing terms also affect the total investment. Interest during construction, lender fees, and the timing of payments should be considered alongside the construction contract.
A realistic schedule should account for design, permitting, procurement, site preparation, construction, inspections, and equipment installation. Long-lead items can be especially important when the facility depends on specialized electrical equipment, structural components, or automated systems.
Careful scheduling helps reduce uncertainty and supports better coordination between the owner, design team, contractor, and suppliers.
Practical Ways to Control Warehouse Construction Costs
Reducing costs does not necessarily mean selecting the cheapest materials or removing important building features. The goal is to eliminate unnecessary expense while preserving safety, functionality, durability, and operational value.
Finalize Requirements Before Construction
Frequent design changes can create additional engineering work, material waste, procurement complications, and schedule delays.
Before finalizing the design, establish the required storage capacity, vehicle circulation, clear height, loading arrangements, utility needs, and future expansion plans.
Involving operations staff early can reveal practical requirements that may otherwise be overlooked. Their input can help prevent expensive modifications after the building is complete.
Compare Proposals on an Equal Basis
When reviewing contractor estimates, confirm that each proposal includes the same major elements. One contractor may include sitework, paving, fire protection, and utility connections, while another may exclude several of these items.
Prepare a detailed scope checklist and identify allowances, exclusions, assumptions, and potential additional charges.
A lower initial bid may not represent the best value if it relies on unrealistic allowances or omits essential work. Conversely, a higher proposal may include more complete specifications or better coordination.
Ask contractors to explain significant differences between bids and provide a clear breakdown of included work.
Consider Lifecycle Costs
The lowest construction price does not always produce the lowest long-term cost.
Energy-efficient lighting, appropriate insulation, durable roofing, maintainable mechanical systems, and well-designed drainage may increase the initial investment but reduce operating expenses or maintenance requirements.
Evaluate major systems over a realistic service life. Consider energy use, expected repairs, replacement costs, downtime, and the effect of maintenance on warehouse operations.
The right decision depends on the building’s intended use and how long the owner expects to operate it. A facility intended for decades of use may justify different investments from a short-term leased property.
Plan for Future Expansion
If the business expects to grow, consider whether the initial design can accommodate future expansion.
Potential strategies include reserving land for an additional building, planning utility capacity, positioning loading areas to support future phases, or designing the structure to allow an appropriate extension.
Expansion planning should not automatically lead to oversizing the first phase. Instead, evaluate the cost of preparing for growth against the likely benefits and timing of future demand.
Conclusion
Warehouse construction costs depend on the interaction of building size, location, site conditions, structural design, materials, interior specifications, utilities, and operational requirements. A reliable budget must also account for professional fees, permits, equipment, financing, contingencies, and other expenses that may fall outside the basic building contract.
The best starting point is a clear definition of how the warehouse will be used. From there, owners can develop preliminary cost assumptions, investigate the site, compare construction systems, and obtain proposals based on a consistent scope of work.
Cost control should focus on informed decisions rather than the lowest initial price. Efficient layouts, coordinated design, appropriate material selection, and careful project management can help prevent expensive changes while supporting long-term performance.
By approaching budgeting systematically and reviewing both construction and operating expenses, businesses can make more confident decisions about their warehouse investment and create a facility that supports their operational goals.